

Address
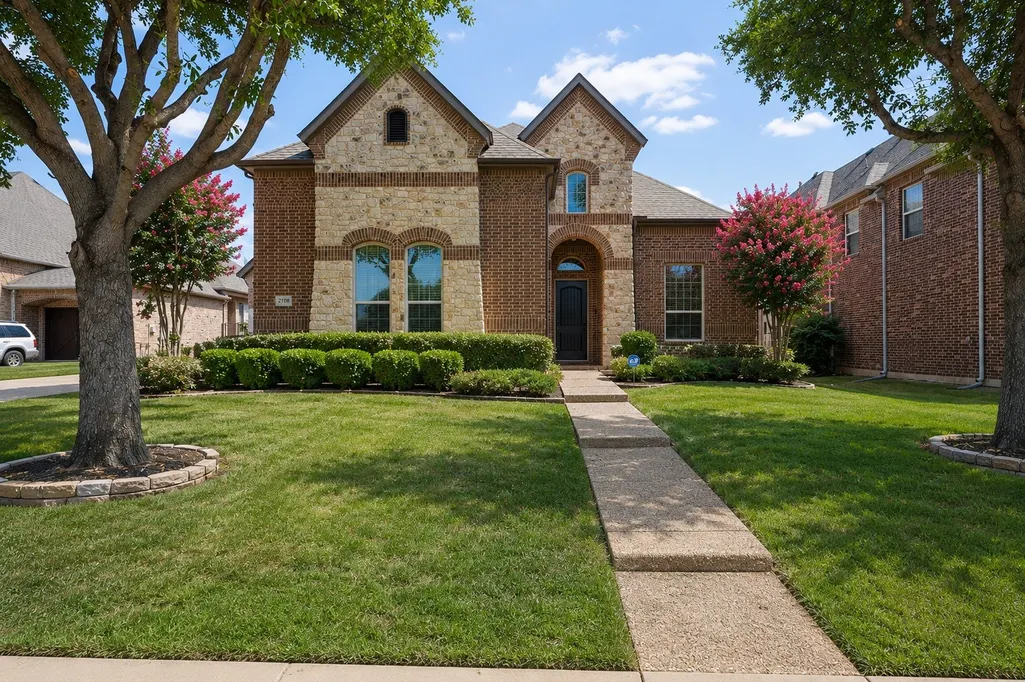
2708 Trophy Club Drive, Trophy Club, TX
Price
$ 1,498,000
Property Attributes
- MLS#62057149
- TypeSingle Family
- Listing Status Active
- CountyDenton
- CityTrophy Club
- Area84
- NeighborhoodThe Highlands At Trophy Club N
- Zip76262
- Style
- Year Built2012
- Taxes$ 15997
- Price$ 1,498,000
- Bedrooms5
- Full Bathrooms4
- Half Bathrooms2
- Sqr Footage4742
- Lot Size0.2306 Acres
Data Source:
Houston Association of REALTORS® (HAR)
Property Description
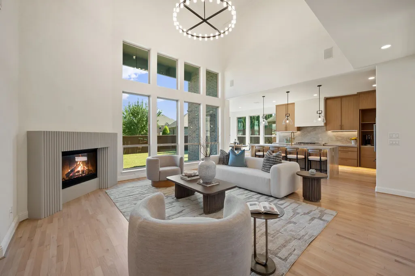
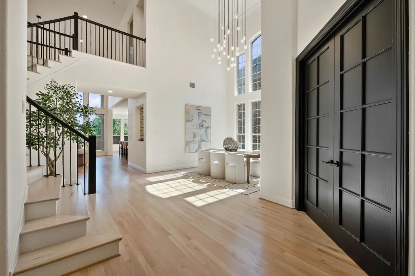
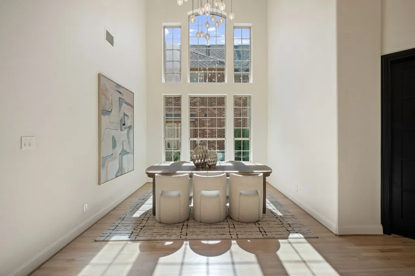
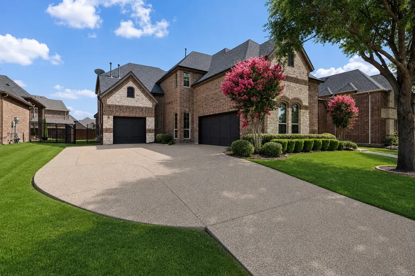
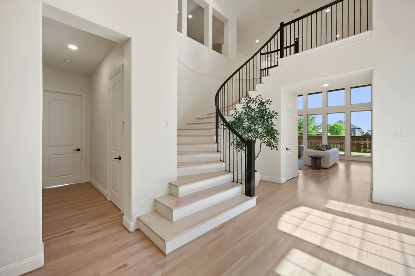
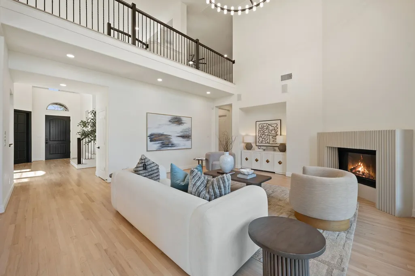
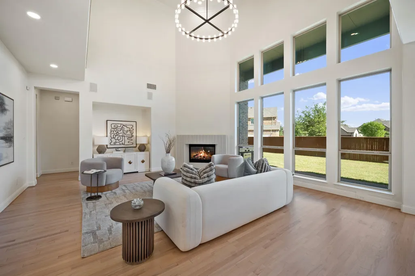
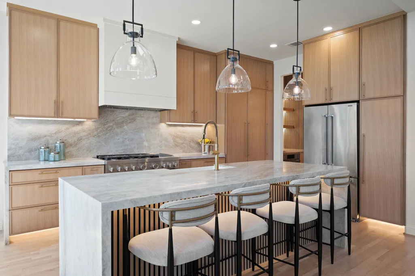
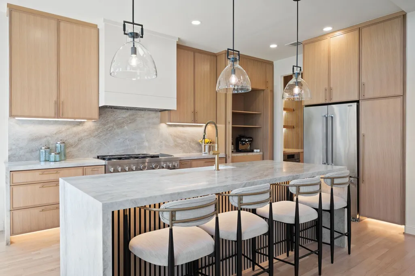
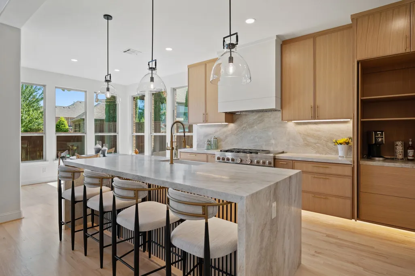
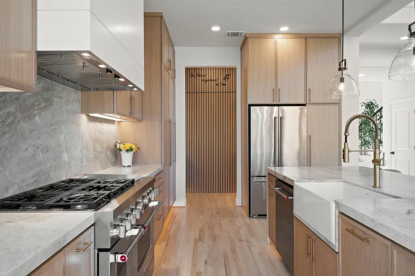
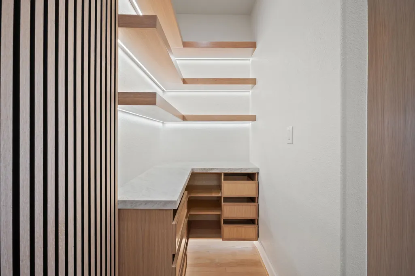
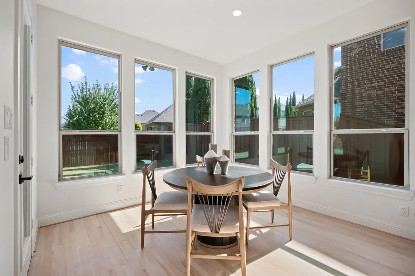
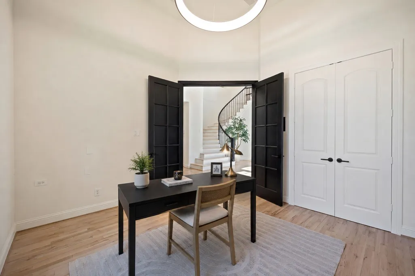
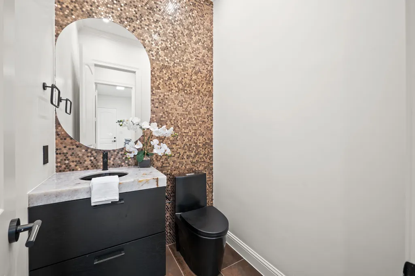
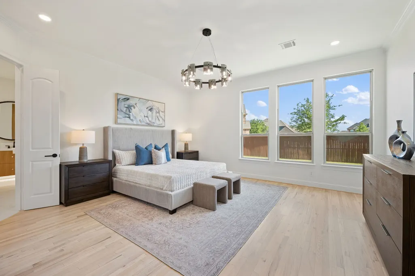
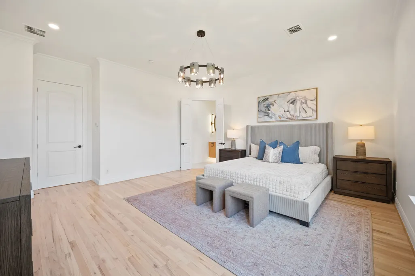
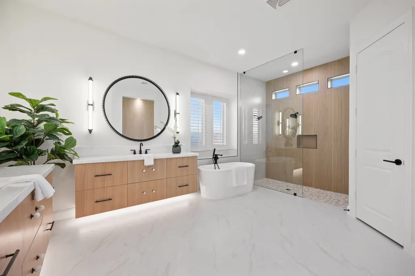
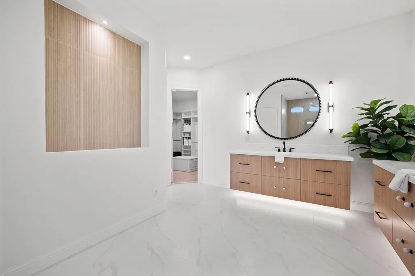
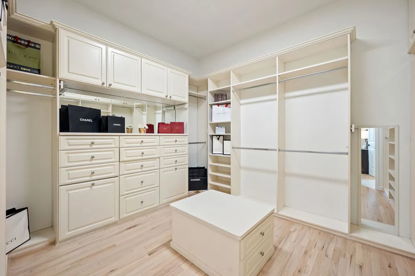
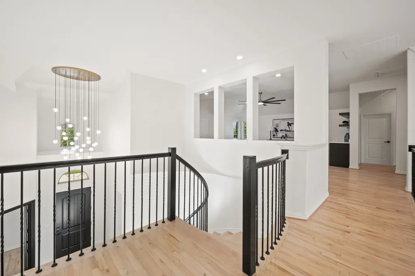
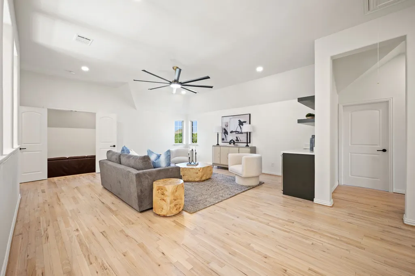
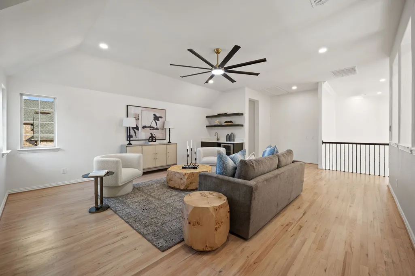
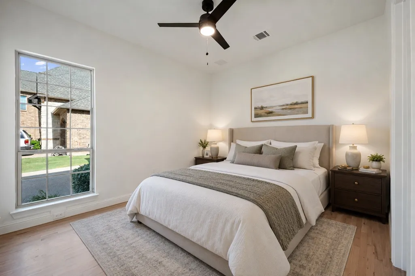
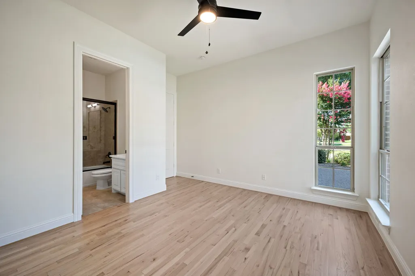
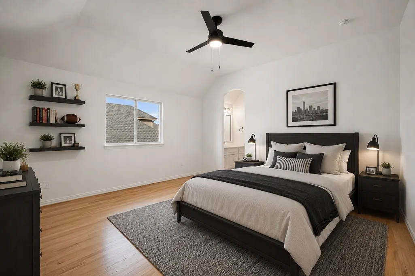
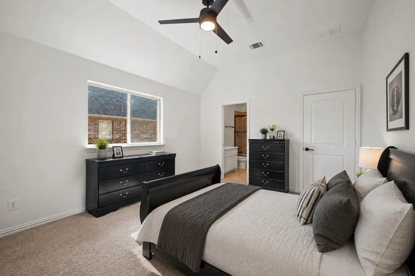
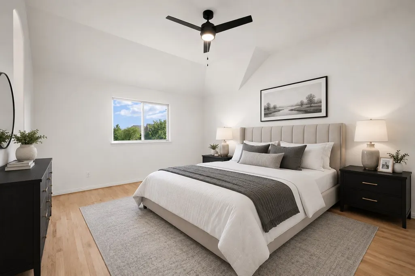
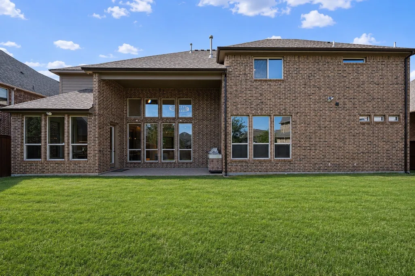
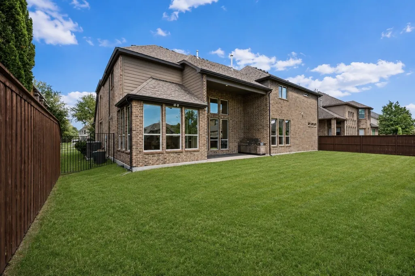
Experience refined luxury in this completely reimagined residence on prestigious Trophy Club Drive. Spanning 4,742 square feet, this exceptional home offers 5 bedrooms, 4 full bathrooms, and 2 half bathrooms, thoughtfully redesigned with designer finishes throughout. At the heart of the home is a stunning chef's kitchen featuring Taj Mahal quartzite countertops, a full-height quartzite backsplash, custom cabinetry, a spacious butler's pantry, and all-new designer lighting. Soaring ceilings, abundant natural light, and an open-concept layout create an effortless flow for everyday living and entertaining. Escape to the luxurious primary suite, where a spa-inspired bath features a freestanding soaking tub, oversized walk-in shower, dual vanities, and a custom walk-in closet. Ideally located within walking distance to award-winning schools, this turnkey residence offers an exceptional blend of luxury, craftsmanship, and location with no direct back neighbors.
| Elementary School | Middle School | High School |
|---|---|---|
| SAMUEL BECK ELEMENTARY SCHOOL Elementary School | MEDLIN MIDDLE SCHOOL Middle School | BYRON NELSON HIGH SCHOOL High School |
| Price History | |
|---|---|
| 9/12/2026 | Listed $1,498,000 |
General Features
| Country | US |
|---|---|
| Sewer | Other |
| Heating | Central,Electric |
| Cooling | Central Air,Electric |
| Roof | Composition |
| Appliances | Dishwasher,Electric Oven,Disposal,Gas Range,Microwave,Dryer,Instant Hot Water,Refrigerator,Wine Refrigerator,Washer |
| HOA Fee | 525 |
| Garage Spaces | 3 |
| Patio/Porch Features | Covered,Deck,Patio |
| Architectural Style | Contemporary/Modern |
| Security Features | Smoke Detector(s) |
| Construction Materials | Brick |
| Year Built | 2012 |
| Stories Count | 2 |
| Levels | Two |
| Property Subtype | Detached |
| Tax Year | 2025 |
| Assoc Fee Paid Per | Annually |
| County | Denton |
| New Construction | false |
| Property Type | Residential |
| Association Amenities | Playground,Park,Tennis Court(s),Trail(s) |
| HOA | true |
| Attached Garage | true |
| Energy Efficient | Thermostat |
| Subdivision Name | The Highlands At Trophy Club N |
| Facing Direction | North |
| Garage Y/N | true |
| Total Rooms | 10 |
| Full Baths | 4 |
| Status | Active |
| Directions | Directions: From TX-114, exit Trophy Lake Dr and head north into Trophy Club. Continue straight as Trophy Lake Dr becomes Trophy Club Dr. Follow Trophy Club Dr into The Highlands; the property will be located at 2708 Trophy Club Dr. |
| ModificationTimestamp | 2026-09-13T09:01:36.773-00:00 |
| High School | BYRON NELSON HIGH SCHOOL |
| City | Trophy Club |
| Disclosures | Municipal Utility District Disclosure |
| Association Name | The Highlands of Trophy Club |
| High School District | 127 - Northwest |
| MLS Area | 84 |
| Lot Size Units | Square Feet |
| Elementary School | SAMUEL BECK ELEMENTARY SCHOOL |
| Tax Annual Amount | 15997 |
| Middle/Junior High School | MEDLIN MIDDLE SCHOOL |
| Lease Considered Y/N | false |
| Standard Status | Active |
| Middle/Junior School District | 127 - Northwest |
| Elementary School District | 127 - Northwest |
| Year Built Source | Public Records |
| PostalCity | Trophy Club |
| Legal Description | THE HIGHLANDS AT TROPHY CLUB NEIGHBORHOOD 6 PHASE 2F BLK DD |
Interior Features
| Interior Amenities | Wet Bar,Breakfast Bar,Butler's Pantry,Dry Bar,Double Vanity,Entrance Foyer,High Ceilings,Instant Hot Water,Kitchen Island,Kitchen/Family Room Combo,Main Level Primary,Pots & Pan Drawers,Pantry,Self-closing Cabinet Doors,Self-closing Drawers,Soaking Tub,Separate Shower,TwoBedroomsDown,ThreeBedroomsUp,Walk-In Pantry,Walk-In Closet(s) |
|---|---|
| Flooring | Carpet,Tile,Wood |
| Total Fireplaces | 1 |
| Fireplace Features | Gas,Gas Log |
| Air Conditioning Y/N | true |
| Heating Y/N | true |
| Fireplace Y/N | true |
| Half Baths | 2 |
| Laundry Features | Washer Hookup,Electric Dryer Hookup |
| Total Bedrooms | 5 |
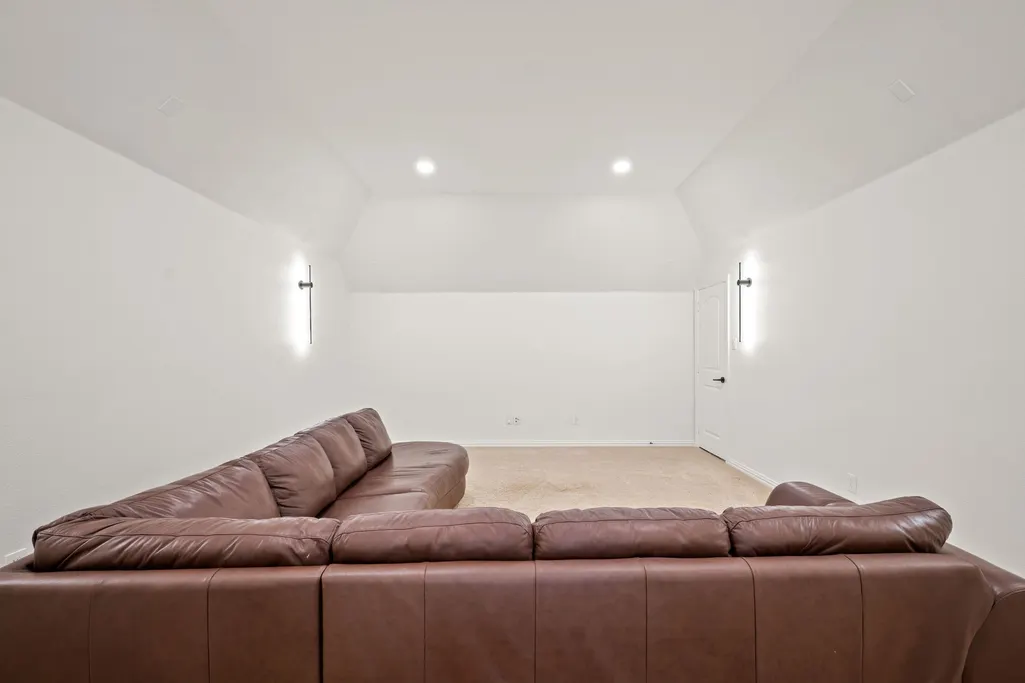
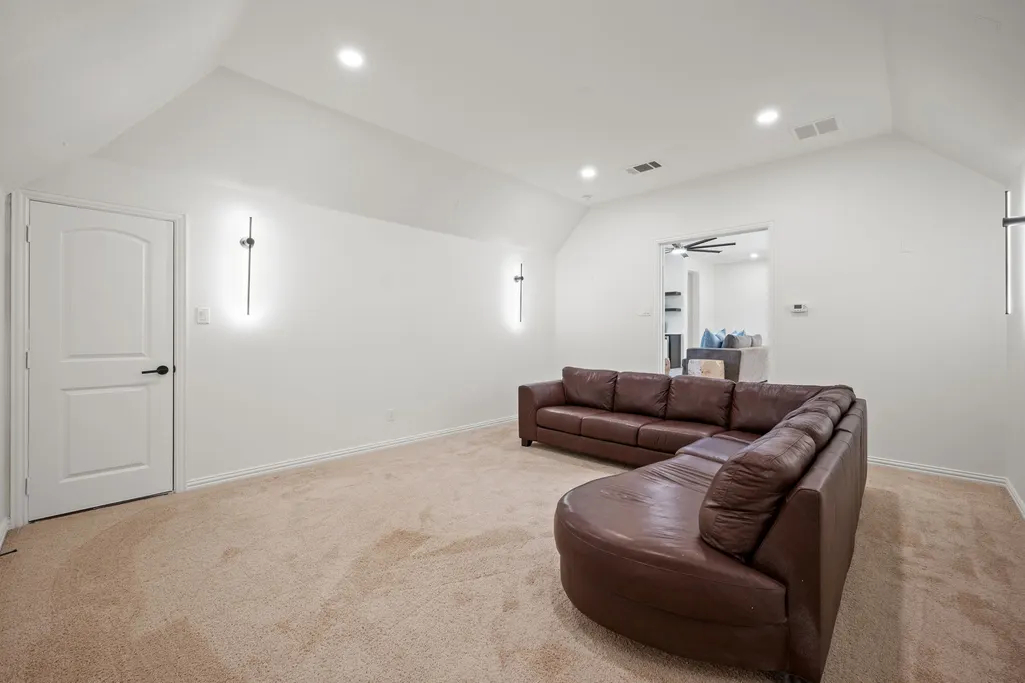
| Room Type | Breakfast Room/Nook,Dining Room,Entry/Foyer,Game Room,Kitchen,Loft,Living Room,Media Room,Office,Pantry,Utility Room |
| LivingAreaSource | Appraiser |
| Total Baths | 6 |
| Bedrooms Possible | 5 |
Exterior Features
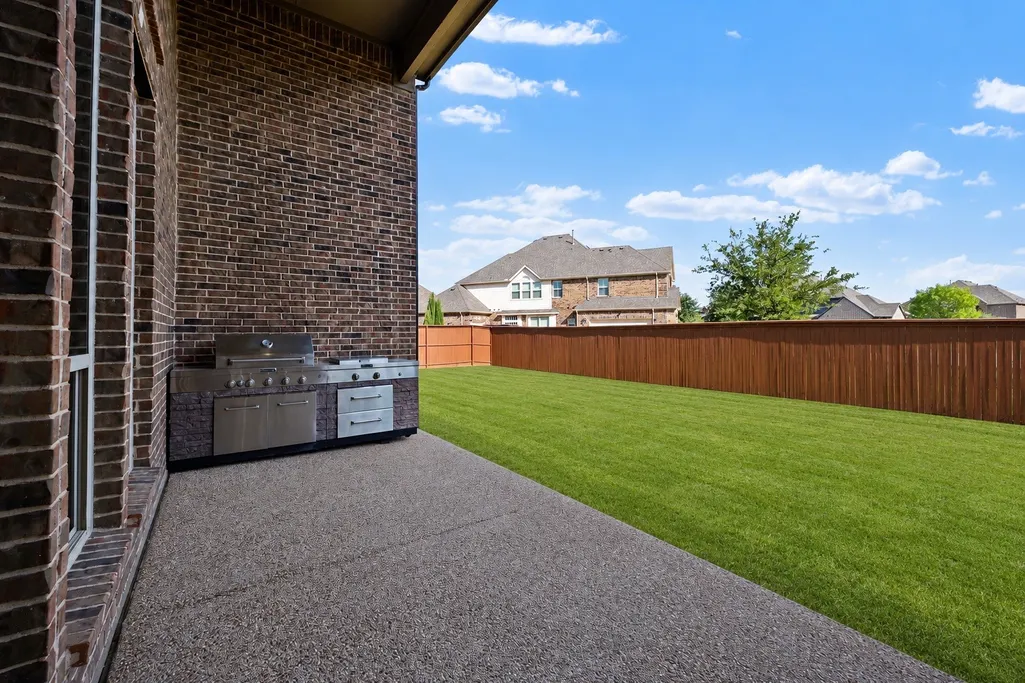
| Exterior Amenities | Covered Patio,Fully Fenced,Fence,Outdoor Kitchen,Paved Driveway,Patio,Private Yard |
|---|---|
| Fencing | Back Yard |
| Parking Features | Attached,Garage |
| Lot Features | Subdivision,Side Yard |
| Water Source | Other |
| Lot Size Area | 10043 |
| Foundation Details | Slab |
| Building Area Total | 4742 |
| Lot Size Acres | 0.2306 |
| Lot Size Source | Appraiser |
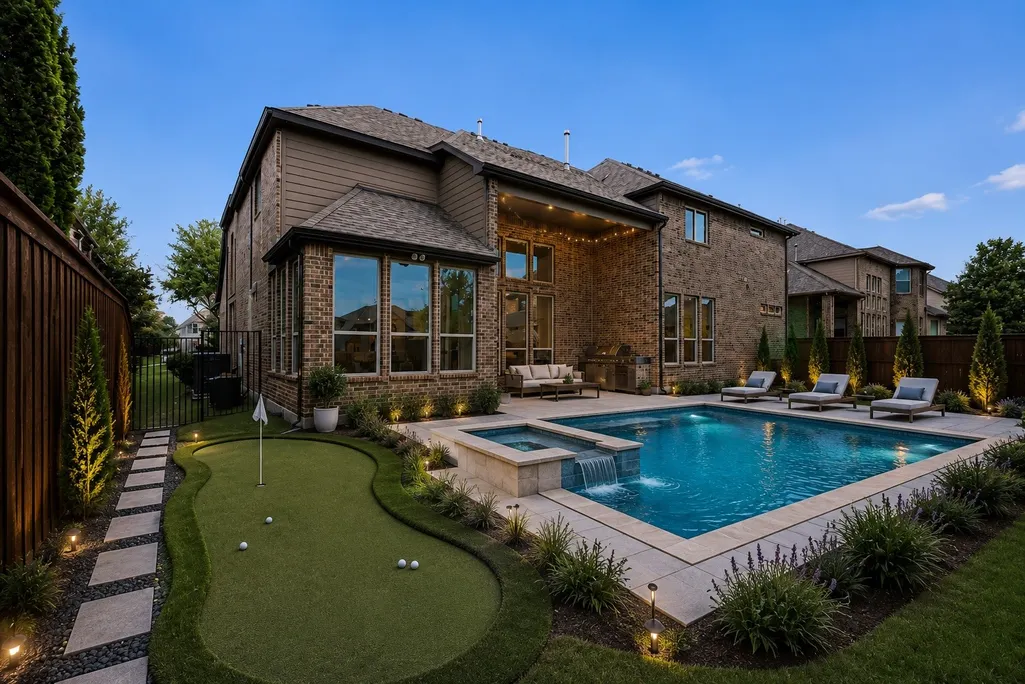
| Private Pool | false |
Amenities
- Foreclosure
- Views
- Short Sale
- New Construction
- Adult 55+
- Lease To Own
- No HOA Fees
- Furnished
- Primary On Main
- Air Conditioning
- Seller Finance
- Green
- Fixer Upper
- Horse
- Golf
- Fireplace
- Deck
- Garage
- Basement
- Pool
Property vs Single Family Average in 76262
Price
Taxes
Year Built
 The information being provided by Houston Association of REALTORS, Inc. is for the consumer's personal, non-commercial use and may not be used for any purpose other than to identify prospective properties consumers may be interested in purchasing. Any information relating to real estate for sale referenced on this web site comes from the Internet Data Exchange (IDX) program of the Houston Association of REALTORS, Inc. This web site may reference real estate listing(s) held by a brokerage firm other
