
Golf Course











Address
190 Velvet Leaf Place, The Woodlands, TX
Price
$ 609,000
Property Attributes
- MLS#24546274
- TypeSingle Family
- Listing Status Active
- CountyMontgomery
- CityThe Woodlands
- Area15 The Woodlands
- NeighborhoodWdlnds Village Grogans Ml 65
- Zip77380
- Style
- Year Built1993
- Taxes$ 7020
- Price$ 609,000
- Bedrooms3
- Full Bathrooms2
- Half Bathrooms0
- Sqr Footage2030
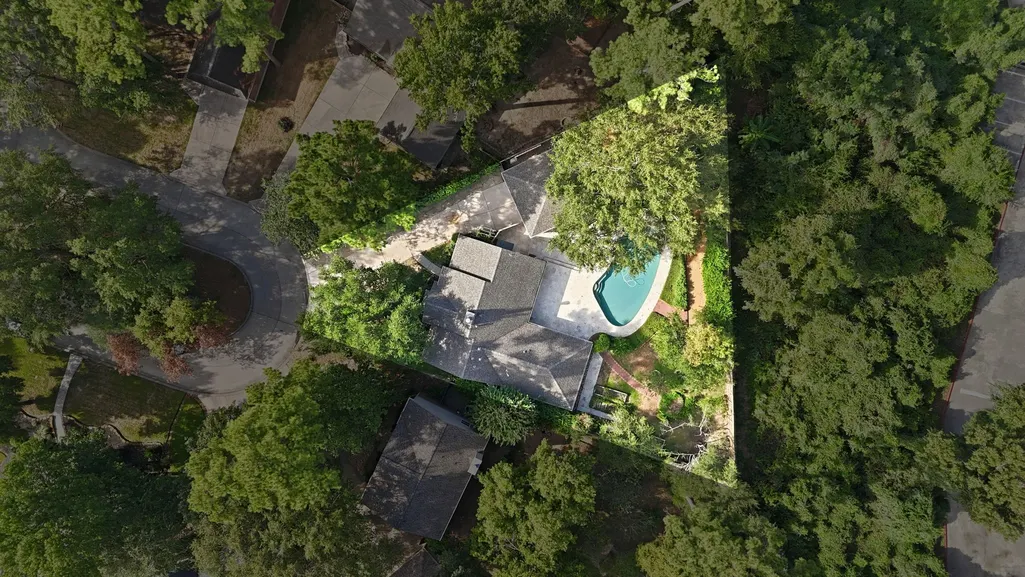
- Lot Size0.2872 Acres
Data Source:
Houston Association of REALTORS® (HAR)
Property Description
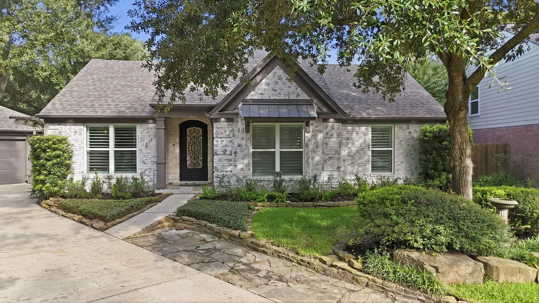
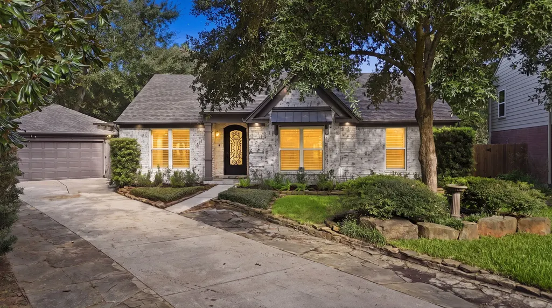
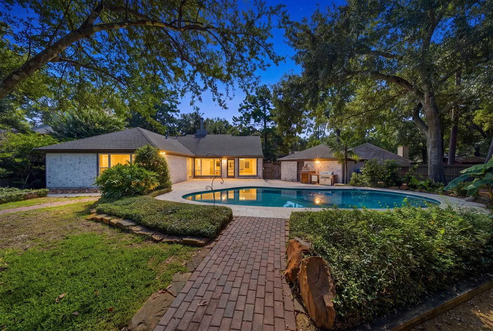
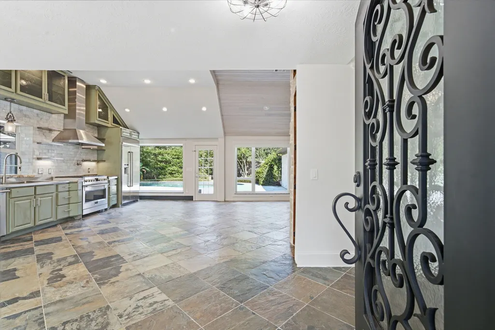
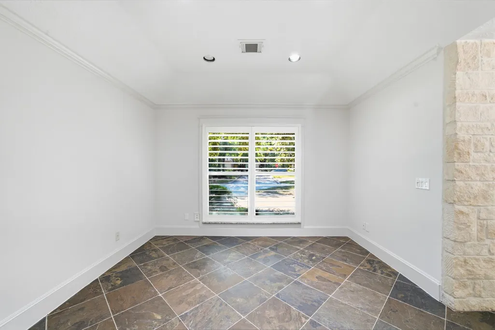
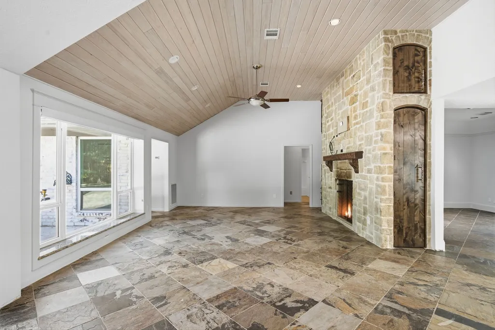
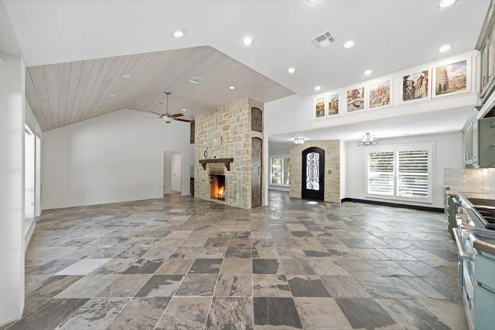
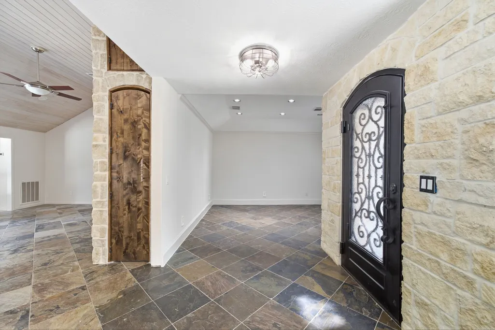
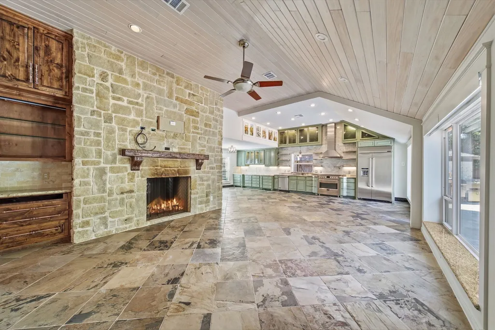
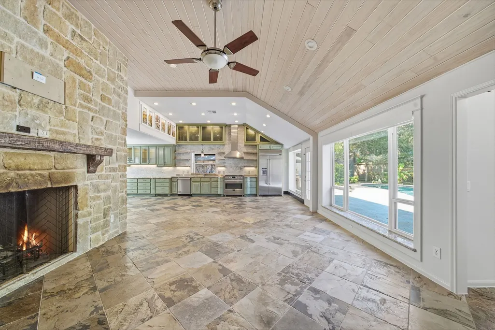
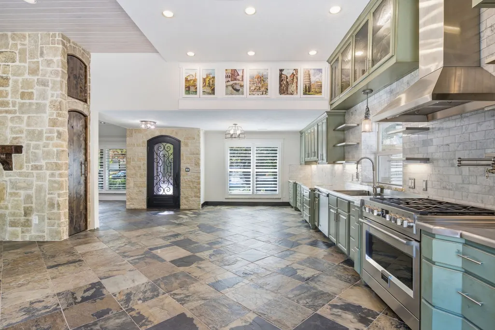
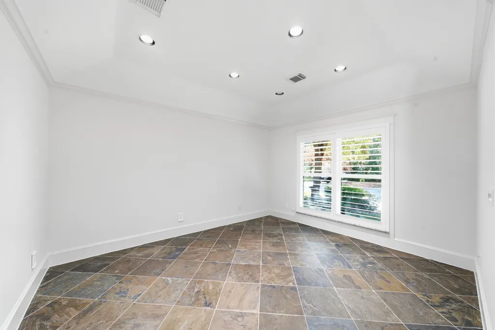
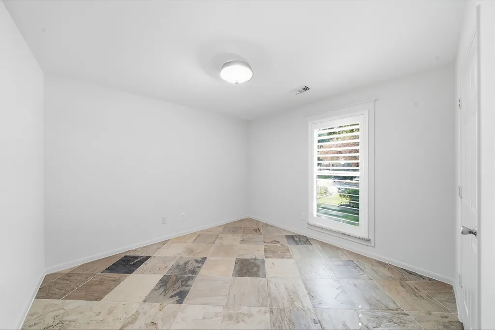
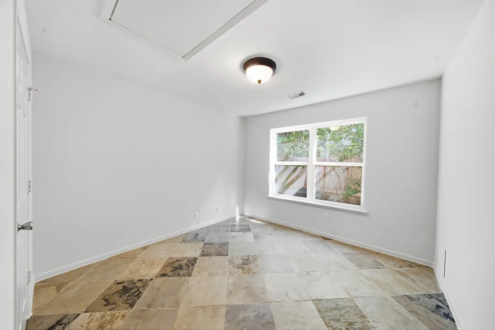
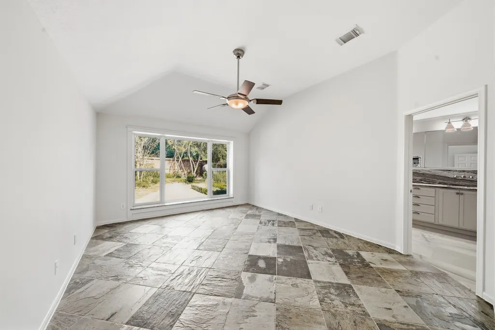
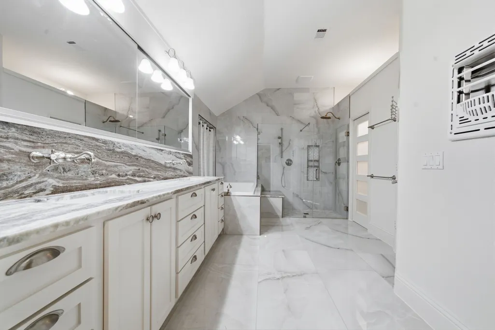
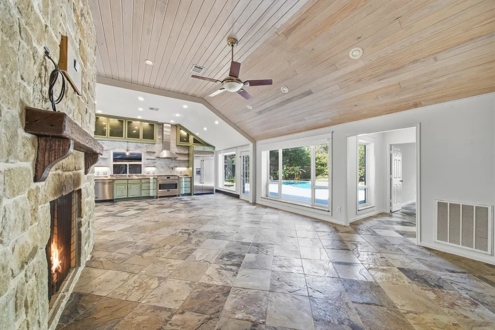
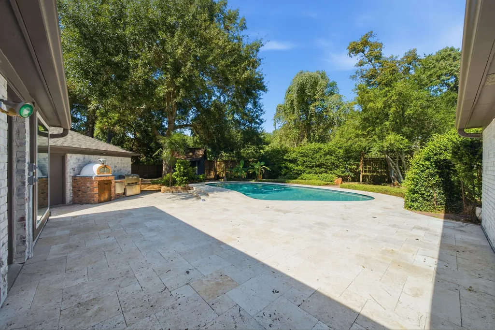
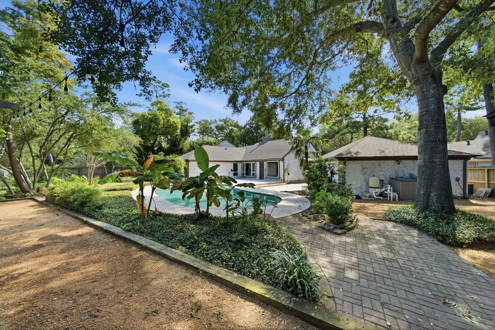
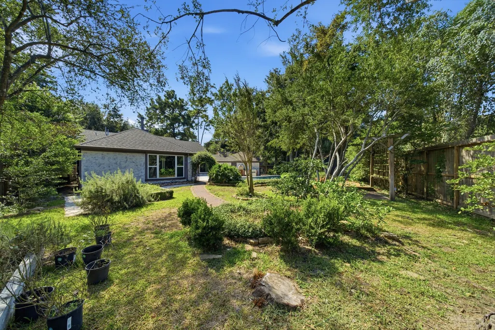
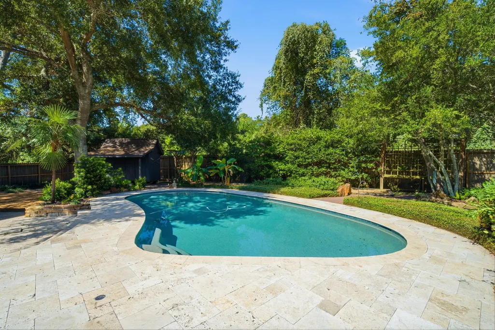
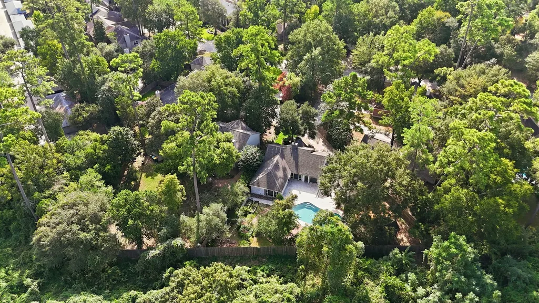
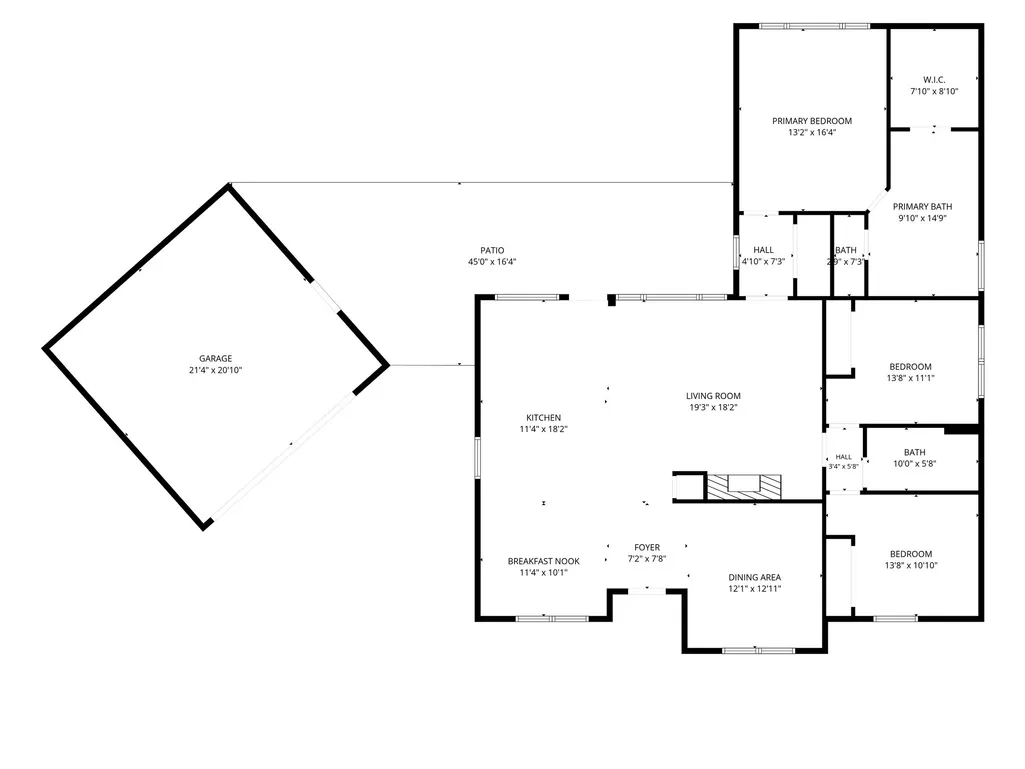
Situated on a desirable secluded cul-de-sac lot in prestigious The Woodlands, this modern renovated residence showcases elevated design and timeless sophistication. An abundance of natural light and refined neutral earth tones create an inviting sense of luxury throughout. The beautifully appointed chef’s kitchen features premium custom cabinetry, exquisite granite and stainless-steel countertops, built-in refrigerator and designer range/oven opening seamlessly to the expansive family room with farmhouse style fireplace and walls of windows. Luxuriously updated bathrooms feature modern finishes and a cohesive modern aesthetic. The private backyard with an outdoor kitchen including pizza oven, travertine patio, bocce ball court and sparkling pool creates a resort-like setting for outdoor entertaining and relaxing. Garage has AC. Enjoy the peaceful quiet neighborhood conveniently located minutes from I-45 and Grand Parkway with access to walking paths and all The Woodlands has to offer.
| Elementary School | Middle School | High School |
|---|---|---|
| SAM HAILEY ELEMENTARY SCHOOL Elementary School | KNOX JUNIOR HIGH SCHOOL Middle School | THE WOODLANDS COLLEGE PARK HIGH SCHOOL High School |
| Price History | |
|---|---|
| 9/27/2026 | Listed $609,000 |
General Features
| Country | US |
|---|---|
| Sewer | Public Sewer |
| Heating | Central,Gas,Wall Furnace |
| Cooling | Central Air,Electric,Attic Fan |
| Roof | Composition |
| Appliances | Convection Oven,Dishwasher,Disposal,Gas Oven,Gas Range,Indoor Grill,Refrigerator |
| Garage Spaces | 2 |
| Patio/Porch Features | Deck,Patio |
| Architectural Style | Traditional |
| Pool Features | Gunite,In Ground,Association |
| Security Features | Smoke Detector(s) |
| Construction Materials | Brick |
| Year Built | 1993 |
| Stories Count | 1 |
| Levels | One |
| Property Subtype | Detached |
| Tax Year | 2026 |
| Ownership | Full Ownership |
| Community Features | Master Planned Community |
| County | Montgomery |
| New Construction | false |
| Property Type | Residential |
| Association Amenities | Basketball Court,Sport Court,Dog Park,Golf Course,Picnic Area,Playground,Pickleball,Park,Pool,Tennis Court(s),Trail(s) |
| Attached Garage | false |
| Energy Efficient | Exposure/Shade,HVAC,Insulation,Thermostat,Windows |
| Subdivision Name | Wdlnds Village Grogans Ml 65 |
| Facing Direction | South |
| Garage Y/N | true |
| Green Indoor Air Quality | Ventilation |
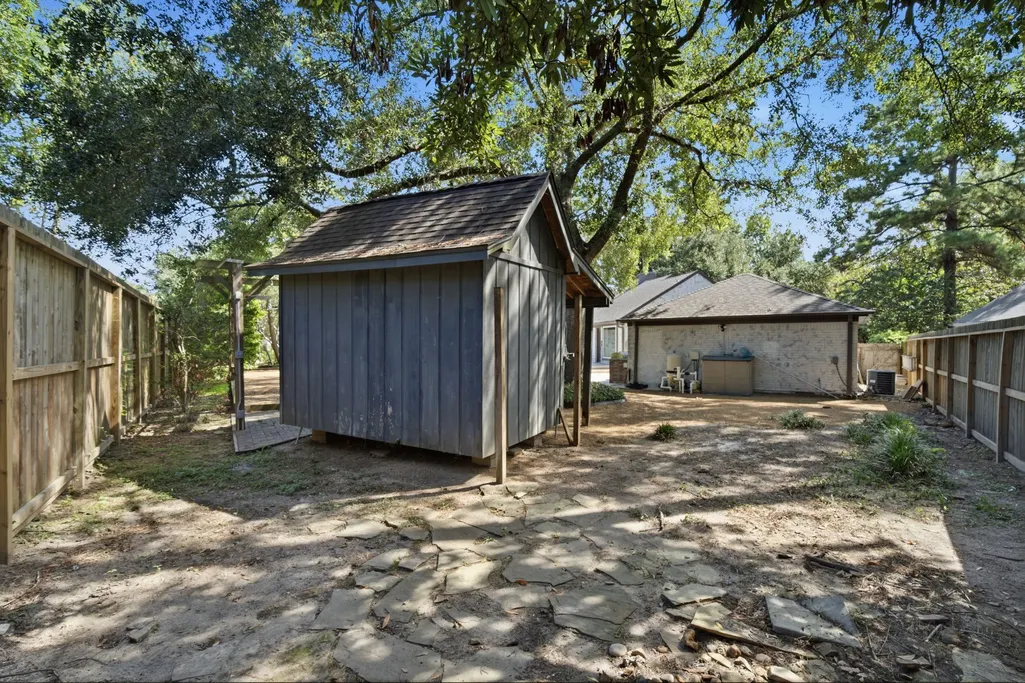
| Other Structures | Shed(s) |
| Total Rooms | 10 |
| Full Baths | 2 |
| Status | Active |
| Directions | Exit 73 Sawdust/Rayford, go west on Sawdust, turn left at Starbucks to remain on Sawdust, take left at Sawmill, then left onto Sunset Springs, take 1st left on N Dreamweaver Circle, then 1st left on Velvet Leaf Place |
| ModificationTimestamp | 2026-09-28T09:01:46.830-00:00 |
| High School | THE WOODLANDS COLLEGE PARK HIGH SCHOOL |
| City | The Woodlands |
| Disclosures | Municipal Utility District Disclosure,Owner Is Listing Agent |
| High School District | 11 - Conroe |
| MLS Area | 15 |
| Lot Size Units | Square Feet |
| Elementary School | SAM HAILEY ELEMENTARY SCHOOL |
| Tax Annual Amount | 7020 |
| Middle/Junior High School | KNOX JUNIOR HIGH SCHOOL |
| MLS Area Minor | The Woodlands |
| Lease Considered Y/N | false |
| Standard Status | Active |
| Occupancy Type | Vacant |
| Middle/Junior School District | 11 - Conroe |
| Elementary School District | 11 - Conroe |
| Year Built Source | Public Records |
| PostalCity | The Woodlands |
| Legal Description | WDLNDS VIL GROGANS ML 65, BLOCK 3, LOT 10 |
Interior Features
| Interior Amenities | All Bedrooms Down,Dry Bar,Double Vanity,Full Bath on Main Level,Granite Counters,High Ceilings,Kitchen/Family Room Combo,Pots & Pan Drawers,Pot Filler,Self-closing Cabinet Doors,Self-closing Drawers,Soaking Tub,Separate Shower,Tub Shower,Upper Level Primary,Vaulted Ceiling(s),Walk-In Closet(s),Window Treatments,Ceiling Fan(s),Kitchen/Dining Combo,Programmable Thermostat |
|---|---|
| Flooring | Slate |
| Total Fireplaces | 1 |
| Fireplace Features | Gas,Wood Burning |
| Air Conditioning Y/N | true |
| Heating Y/N | true |
| Window Features | Low-Emissivity Windows,Window Coverings |
| Fireplace Y/N | true |
| Laundry Features | Washer Hookup,Gas Dryer Hookup |
| Total Bedrooms | 3 |
| Room Type | Family Room,Kitchen,Office,Utility Room |
| LivingAreaSource | Appraiser |
| Total Baths | 2 |
| Bedrooms Possible | 4 |
Exterior Features
| Exterior Amenities | Deck,Fully Fenced,Fence,Sprinkler/Irrigation,Outdoor Kitchen,Patio,Private Yard,Storage |
|---|---|
| Fencing | Back Yard |
| Parking Features | Driveway,Detached,Garage,Garage Door Opener |
| Lot Features | Cul-De-Sac,Pond on Lot |
| Water Source | Public |
| Lot Size Area | 12510 |
| Foundation Details | Slab |
| Building Area Total | 2030 |
| Lot Size Acres | 0.2872 |
| Road Surface Type | Concrete |
| Lot Size Source | Appraiser |
| Private Pool | true |
Amenities
- Foreclosure
- Views
- Short Sale
- New Construction
- Adult 55+
- Lease To Own
- No HOA Fees
- Furnished
- Primary On Main
- Air Conditioning
- Seller Finance
- Green
- Fixer Upper
- Horse
- Golf
- Fireplace
- Deck
- Garage
- Basement
- Pool
Property vs Single Family Average in 77380
Price
Taxes
Year Built
 The information being provided by Houston Association of REALTORS, Inc. is for the consumer's personal, non-commercial use and may not be used for any purpose other than to identify prospective properties consumers may be interested in purchasing. Any information relating to real estate for sale referenced on this web site comes from the Internet Data Exchange (IDX) program of the Houston Association of REALTORS, Inc. This web site may reference real estate listing(s) held by a brokerage firm other
